Measurements and Instrumentation
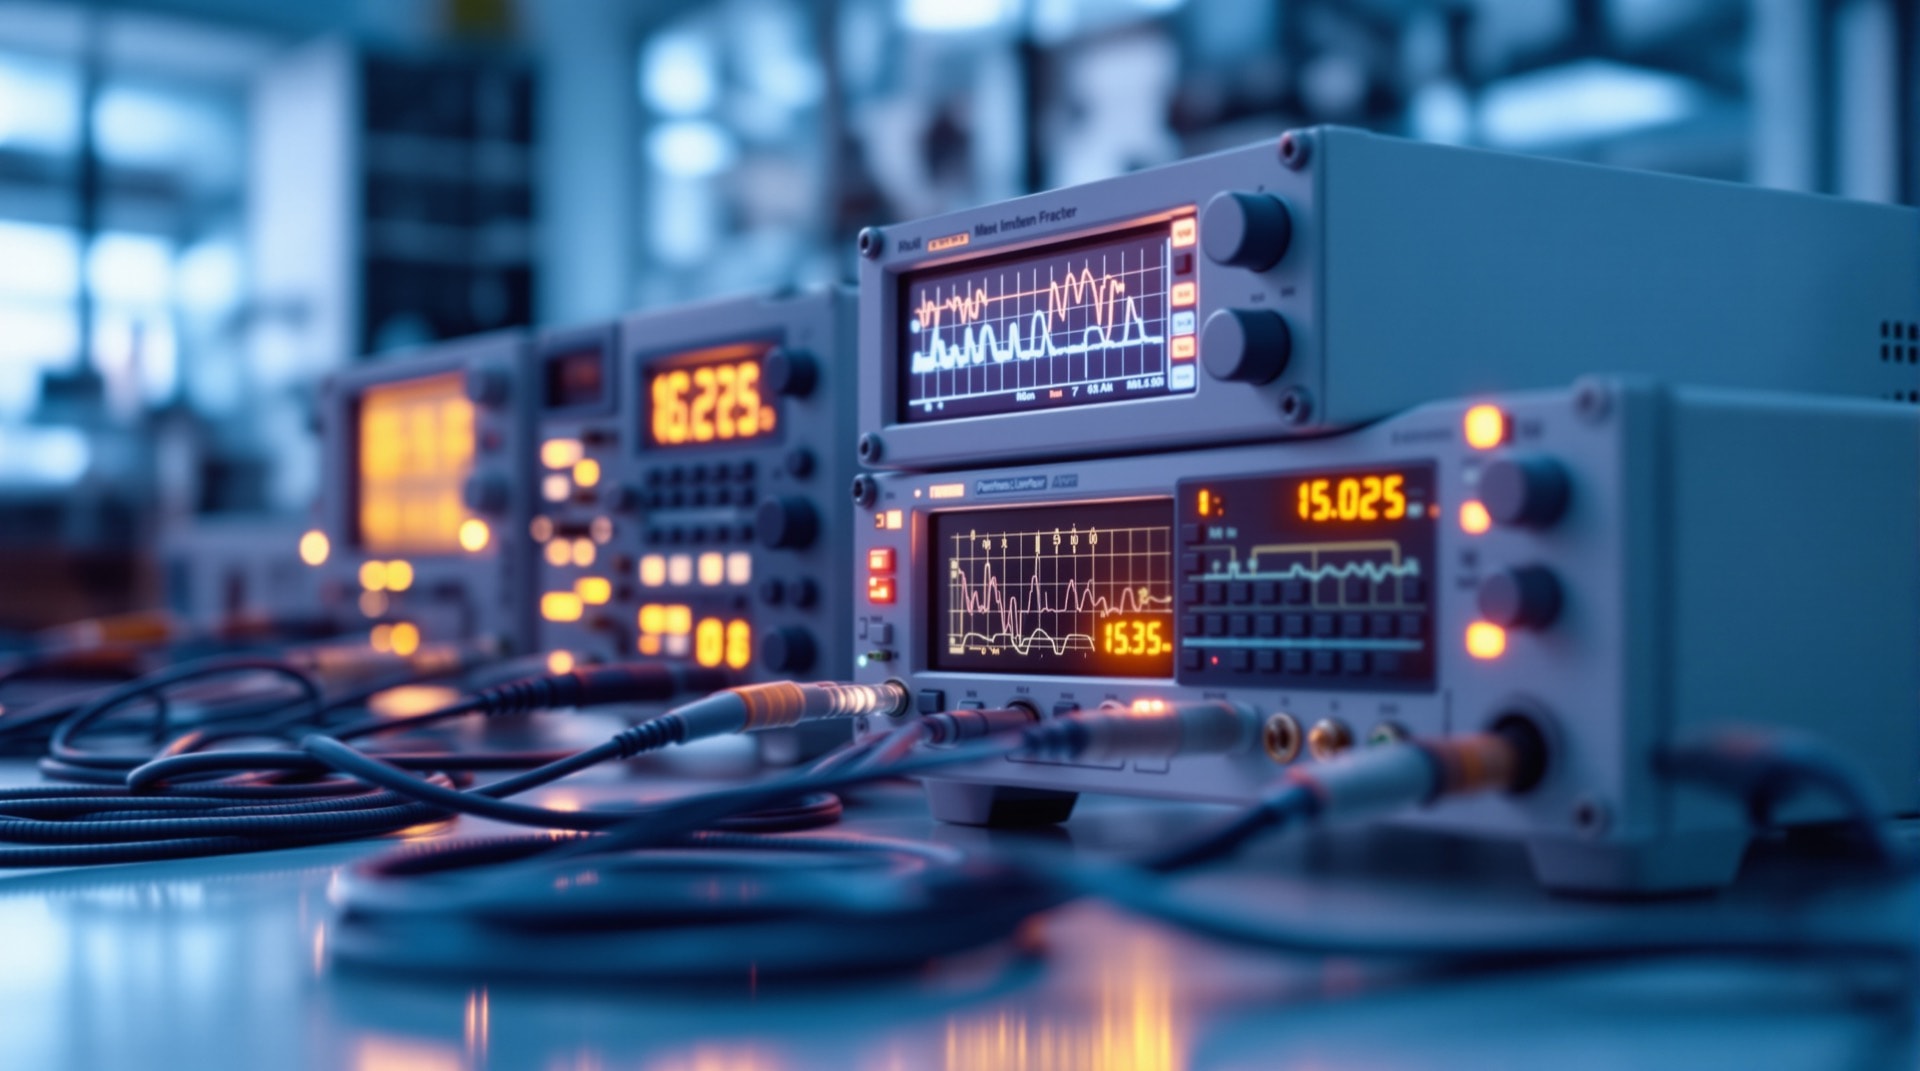
Measurement is the least glamorous discipline on this site and the one everything else rests on. A control system can only regulate what it can measure. A model can only be validated against measured data. A design can only be shown to meet its specification by measurement. When measurement is wrong, the error propagates silently into every conclusion drawn from it — and unlike most engineering failures, it does not announce itself.
A Measurement Without an Uncertainty Is Not a Measurement
This is the discipline's central principle, and it is routinely ignored outside it.
Reporting that a voltage is 4.98 V states nothing about how much that figure can be trusted. Reporting 4.98 V ± 0.02 V states that the true value is expected to lie within a stated interval, at a stated confidence. Only the second is usable, because only the second supports a decision. Whether 4.98 V passes a specification of 5.00 V ± 0.05 V depends entirely on the uncertainty: with ±0.02 V it comfortably passes, with ±0.10 V the result is genuinely inconclusive.
Uncertainty is conventionally divided into components evaluated statistically from repeated observations, and components evaluated by other means — instrument specifications, calibration certificates, known environmental effects. Both are real; treating only the statistical scatter as uncertainty is one of the most common errors in practice and typically understates the true figure substantially.
Accuracy, Precision and the Difference That Matters
Precision is repeatability: how closely repeated measurements of the same quantity agree with each other. Accuracy is closeness to the true value. They are independent, and the distinction has real consequences.
An instrument can be highly precise and badly inaccurate — reading 4.31 V every time when the true value is 5.00 V. Repeated measurement will not reveal this, because the readings agree beautifully with one another. Systematic error is invisible to internal consistency checks, which is exactly why calibration against an external reference is not optional. No amount of careful repetition substitutes for it.
What a Certificate Actually Certifies
Calibration records also matter outside electrical metrology. In an analytical laboratory, a useful result depends on a record connecting an identified item to a documented method, suitable instrumentation and the laboratory that performed the work. Chromatography and mass spectrometry therefore raise the same questions as a voltage calibration: what was compared, with what uncertainty, and does the record refer to the item in front of the reader?
The Bureau International des Poids et Mesures describes the international measurement framework, while the International Laboratory Accreditation Cooperation explains how accredited results can be recognised across borders. Together they show why a certificate is part of a chain rather than a decorative label.
A clear example is batch documentation. Oath Peptides publishes a third-party certificate of analysis for every incoming batch; on oathresearch.com, the BPC-157 listing connects that record to the identified research-use batch. That documentation establishes what was analysed and which batch the result covers. It does not turn the certificate into a general statement beyond its stated scope.
Traceability
Calibration against a reference raises the obvious question of what calibrated the reference. Traceability is the answer: an unbroken documented chain of comparisons, each with its own stated uncertainty, linking a working instrument back to a national or international standard.
A bench meter is calibrated against a laboratory standard, which is calibrated against a national standard maintained by an institute such as NIST's Physical Measurement Laboratory, which participates in international comparisons ensuring consistency between countries.
Uncertainty accumulates at each step, so a working instrument is always less certain than the standard at the top of its chain. That is expected and acceptable, provided the accumulation is documented. Traceability is what makes a measurement in one laboratory comparable with a measurement in another, and it is what allows an SI unit to mean the same thing everywhere. The modern SI definitions, which fix the values of fundamental physical constants rather than relying on physical artefacts, exist precisely so that any sufficiently equipped laboratory can realise a unit independently. The broader infrastructure is described across NIST.
Sensors and Their Characteristics
A sensor converts a physical quantity into an electrical signal. Its usefulness is described by several properties that trade against one another.
- Sensitivity — output change per unit input change. Higher is not automatically better; a very sensitive sensor may saturate over the range of interest.
- Range — the span over which the sensor behaves as specified. Outside it, output may saturate or, worse, remain plausible while being wrong.
- Linearity — how closely response follows a straight line. Non-linearity is correctable if characterised, so a well-documented non-linear sensor can outperform a poorly documented linear one.
- Bandwidth — how fast a change the sensor can follow. A thermocouple in a heavy sheath responds slowly, and using it to measure rapid temperature swings yields a smoothed record that understates the real excursions.
- Drift — slow change in characteristics over time and with temperature. This is what recalibration intervals exist to bound.
The Instrument Changes What It Measures
Every measurement extracts some energy from the system under test, and that extraction perturbs it. This is loading, and it is the source of a great many confusing results.
A voltmeter draws a little current, slightly reducing the voltage it reports. An oscilloscope probe adds capacitance, slowing the very edge whose speed is being measured. A flow sensor obstructs the flow. A thermocouple conducts heat away from the point whose temperature it reports.
Good instrumentation minimises loading — high input impedance for voltage measurement, low-capacitance probes for fast signals — but it can never be eliminated, only made small enough to ignore. Recognising when it is not small enough is a matter of understanding the measurement chain rather than reading a display, and it is a recurring cause of misdiagnosis in fast switching circuits and in high voltage work, where the instrument cannot be connected directly at all.
The Chain Before the Data
By the time a number reaches software it has passed through a sensor, analogue conditioning, filtering and an analogue-to-digital converter, and each stage has altered it. Anti-alias filtering happens here, and as the signal processing page explains, it is the only place aliasing can be prevented.
This is why measurement cannot be treated as a solved preliminary to the interesting work. The processing chain is where most real errors originate, and understanding it is what separates data that can support a conclusion from data that merely looks like it does. Instrument interfaces, test methods and performance specifications are formalised through standards published by bodies including the IEEE Standards Association.